Brief & detail
We bring scope, design, materiality and critical interfaces together in a clear brief for the interior.
Munire delivers bespoke interiors for retail, hospitality and offices: joinery, finishes and spatial detail under one lead — for architects, designers, design-and-build teams and brands that want their design carefully realised.
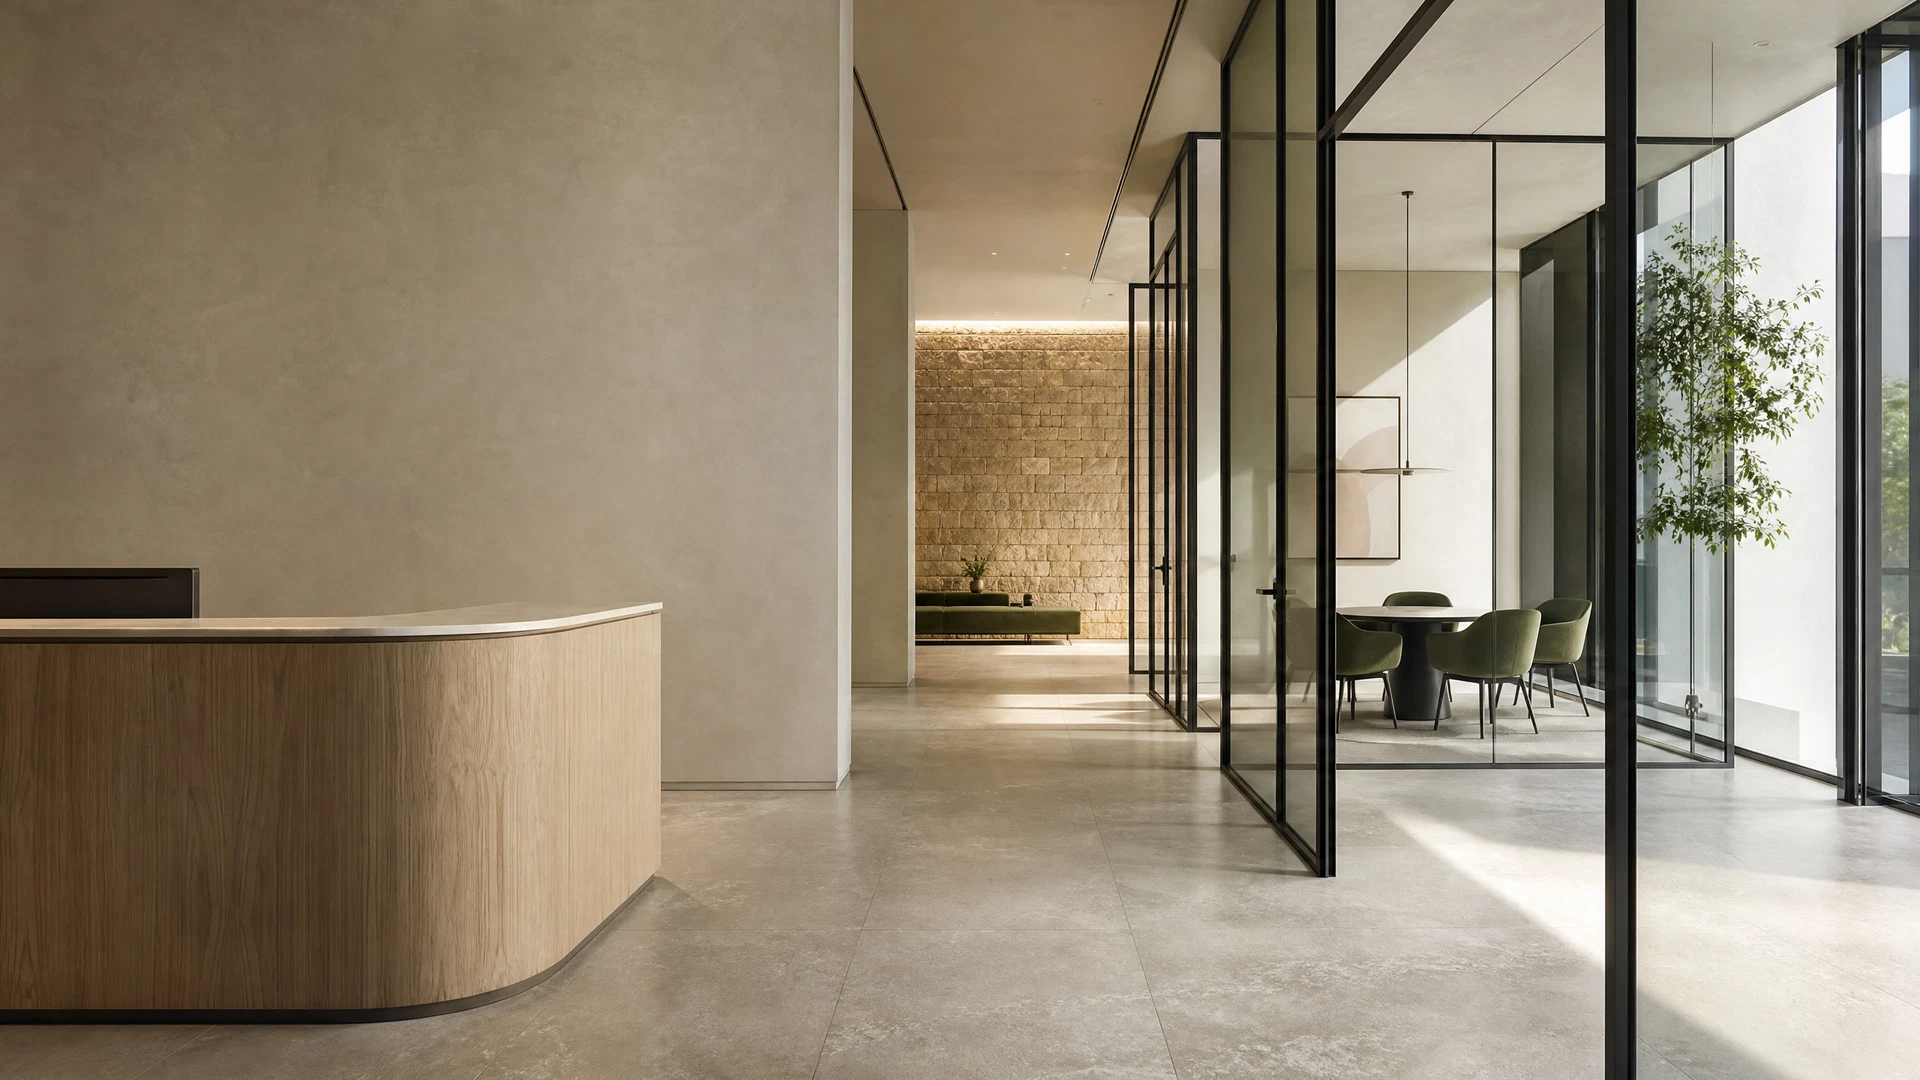
A bespoke interior begins with a clear detail.
Munire delivers joinery, finishes and spatial detail for professional interiors, from detailing through installation.
Design stays with your architect or designer; we safeguard makeability, materials and detailing.
Service areaThe Netherlands · Belgium · Germany
A clear approach for brands and teams that want their design carefully realised.
We bring scope, design, materiality and critical interfaces together in a clear brief for the interior.
We develop joinery, finishes and spatial details carefully for production, materials and setting-out.
We align production, installation and finishing so details work in the space and stay true to the design.
We translate your design into a bespoke interior, with attention to setting-out, materials, finish and everyday use.
Furniture, walls, ceilings, floors and finishes come together in carefully worked-out details. Electrical and mechanical services connect through specialists where required.
We keep design, material choice, production and installation aligned with architects, designers and specialist partners.
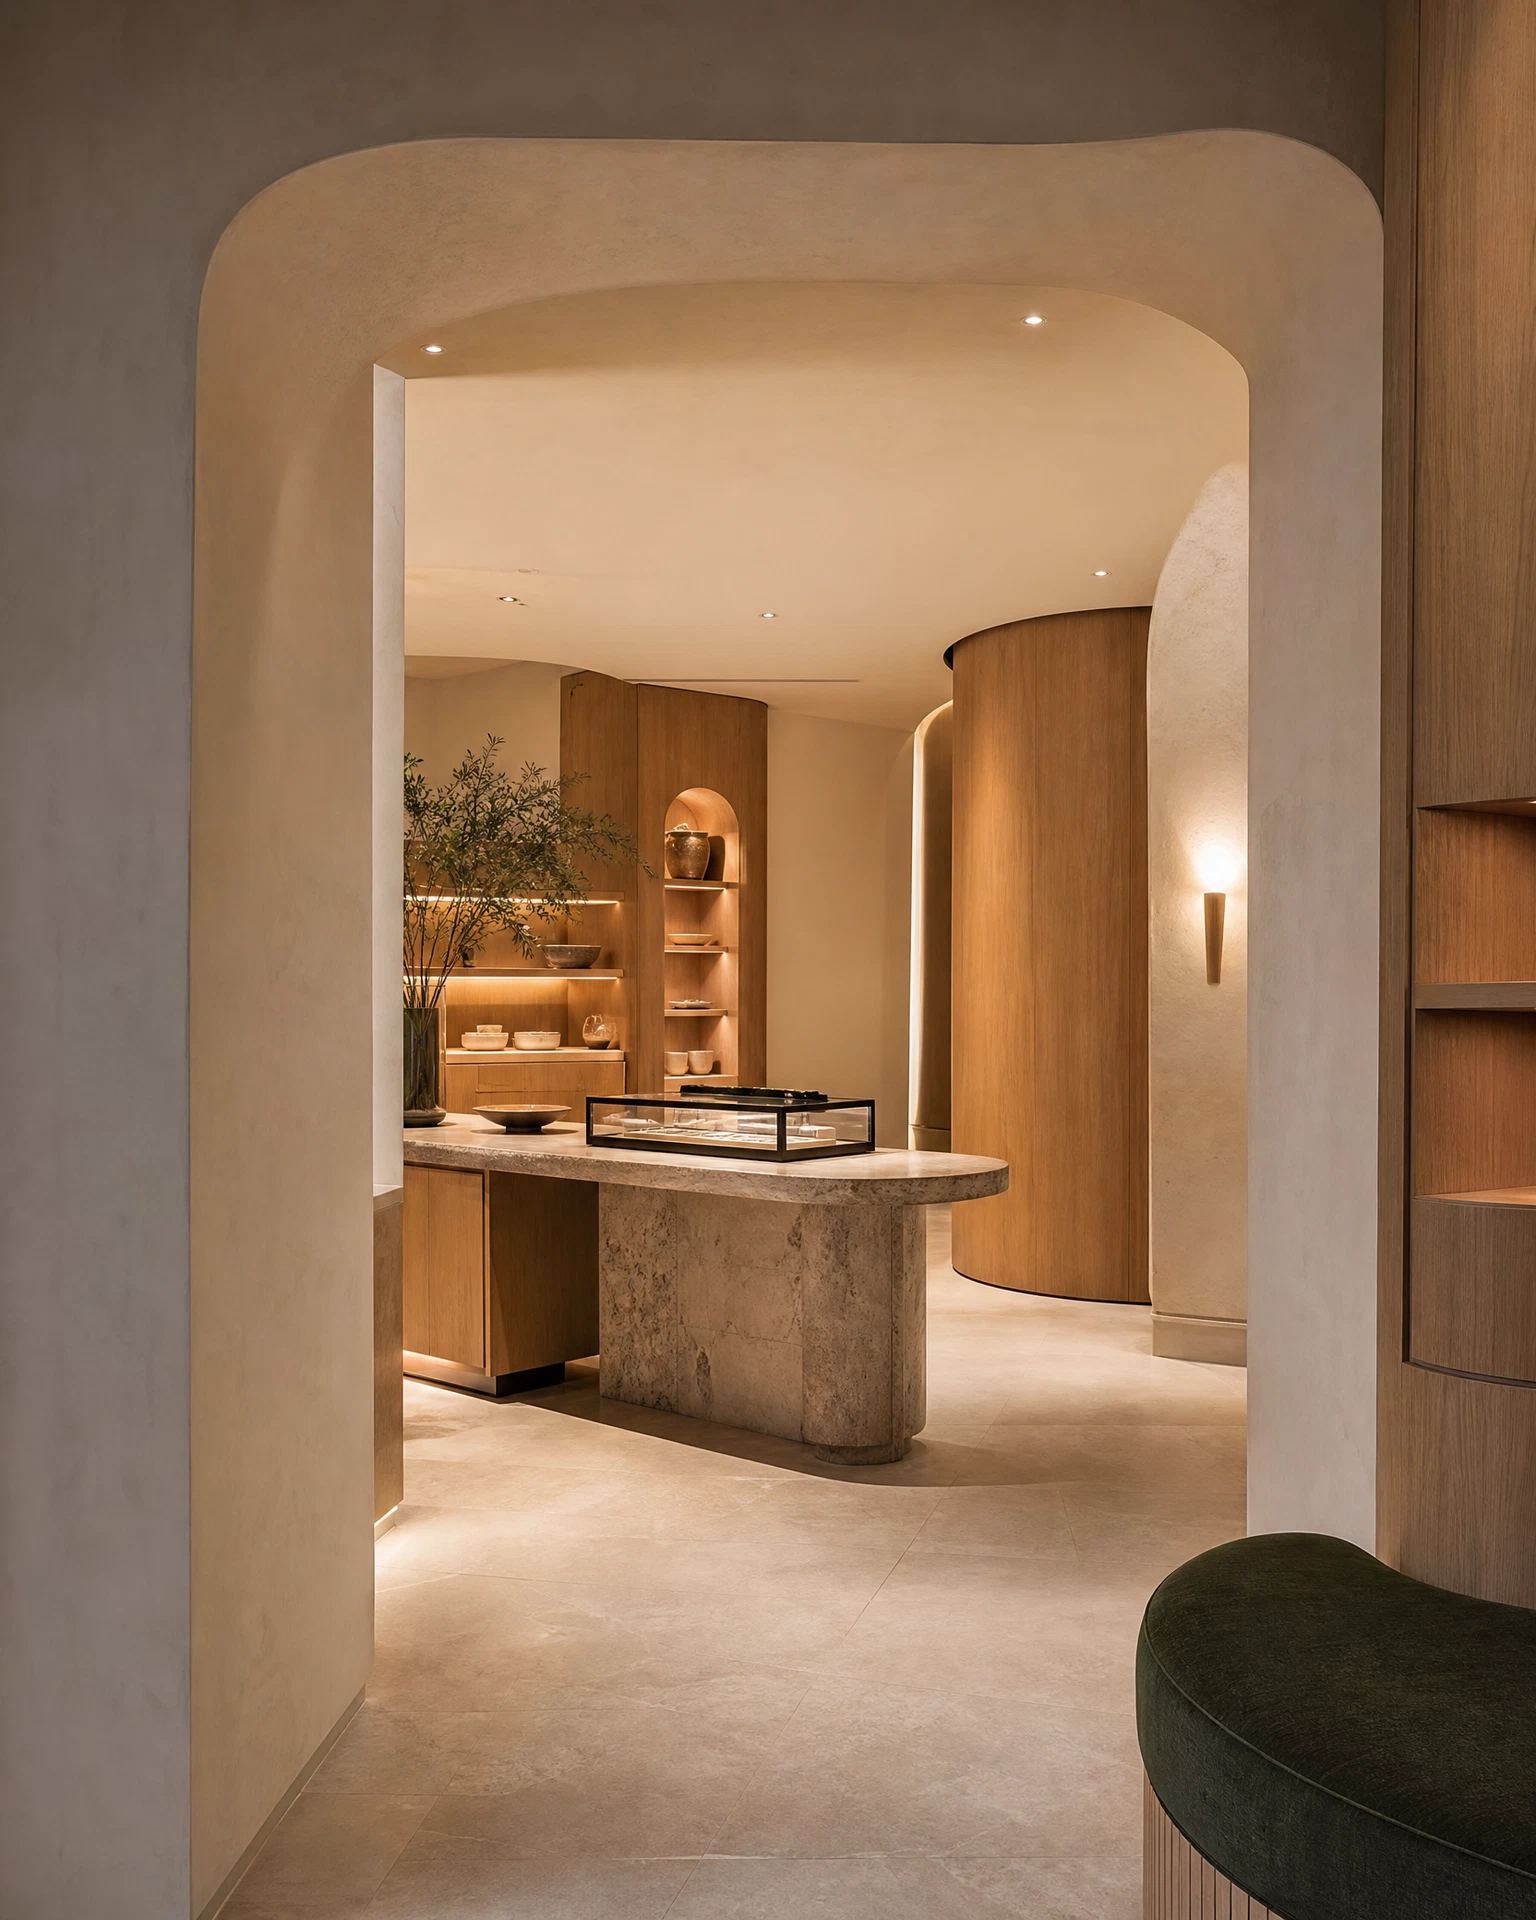
A strong interior requires attention before anything is visible. That is why we align dimensions, interfaces, material transitions, production and installation as one whole.
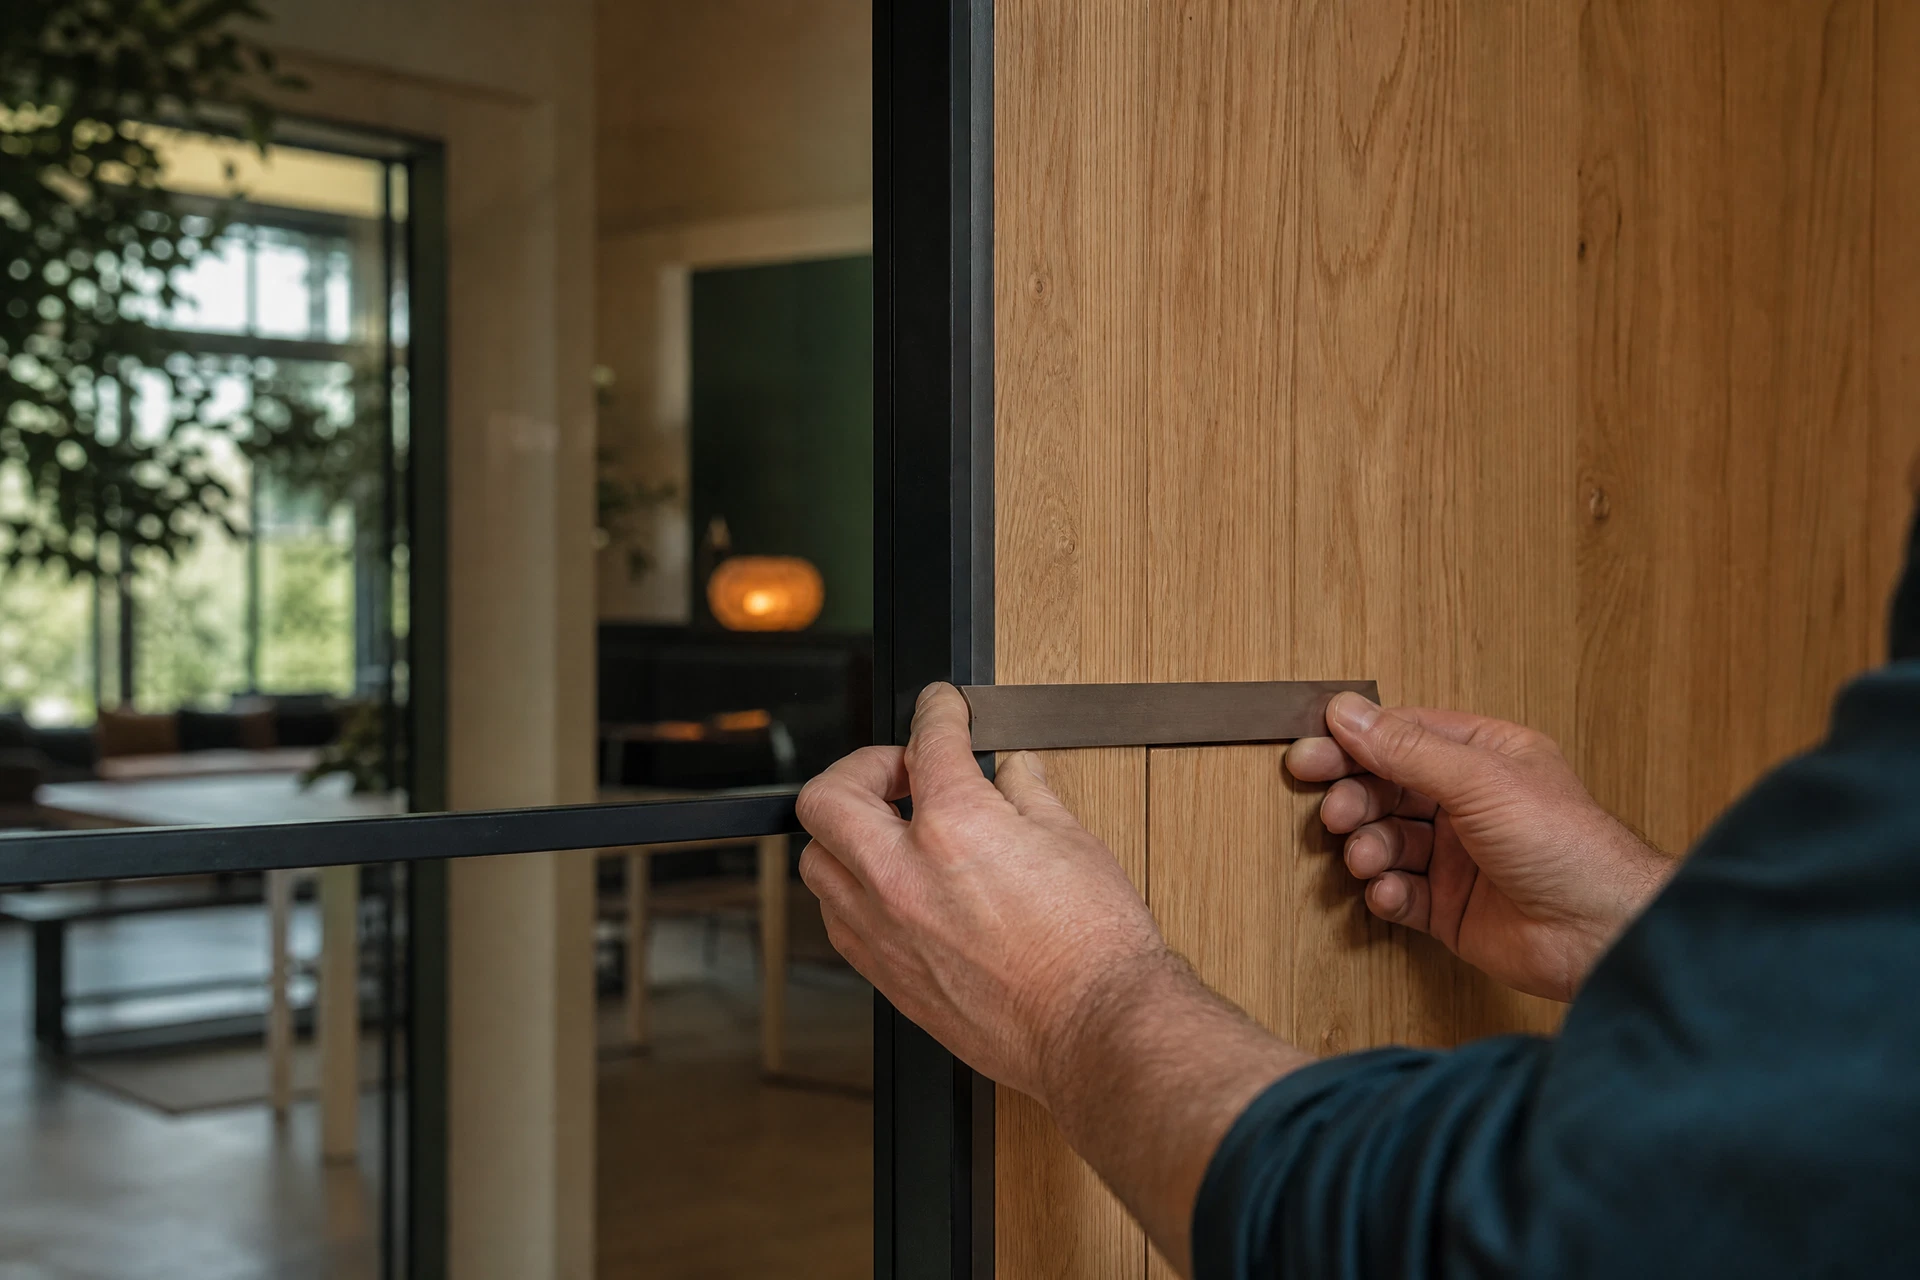
Collaboration around bespoke interiors for professional teams and brands.
Munire joins where design, material choice, spatial detail and realisation meet. We make scope, details and decision points clear in advance.
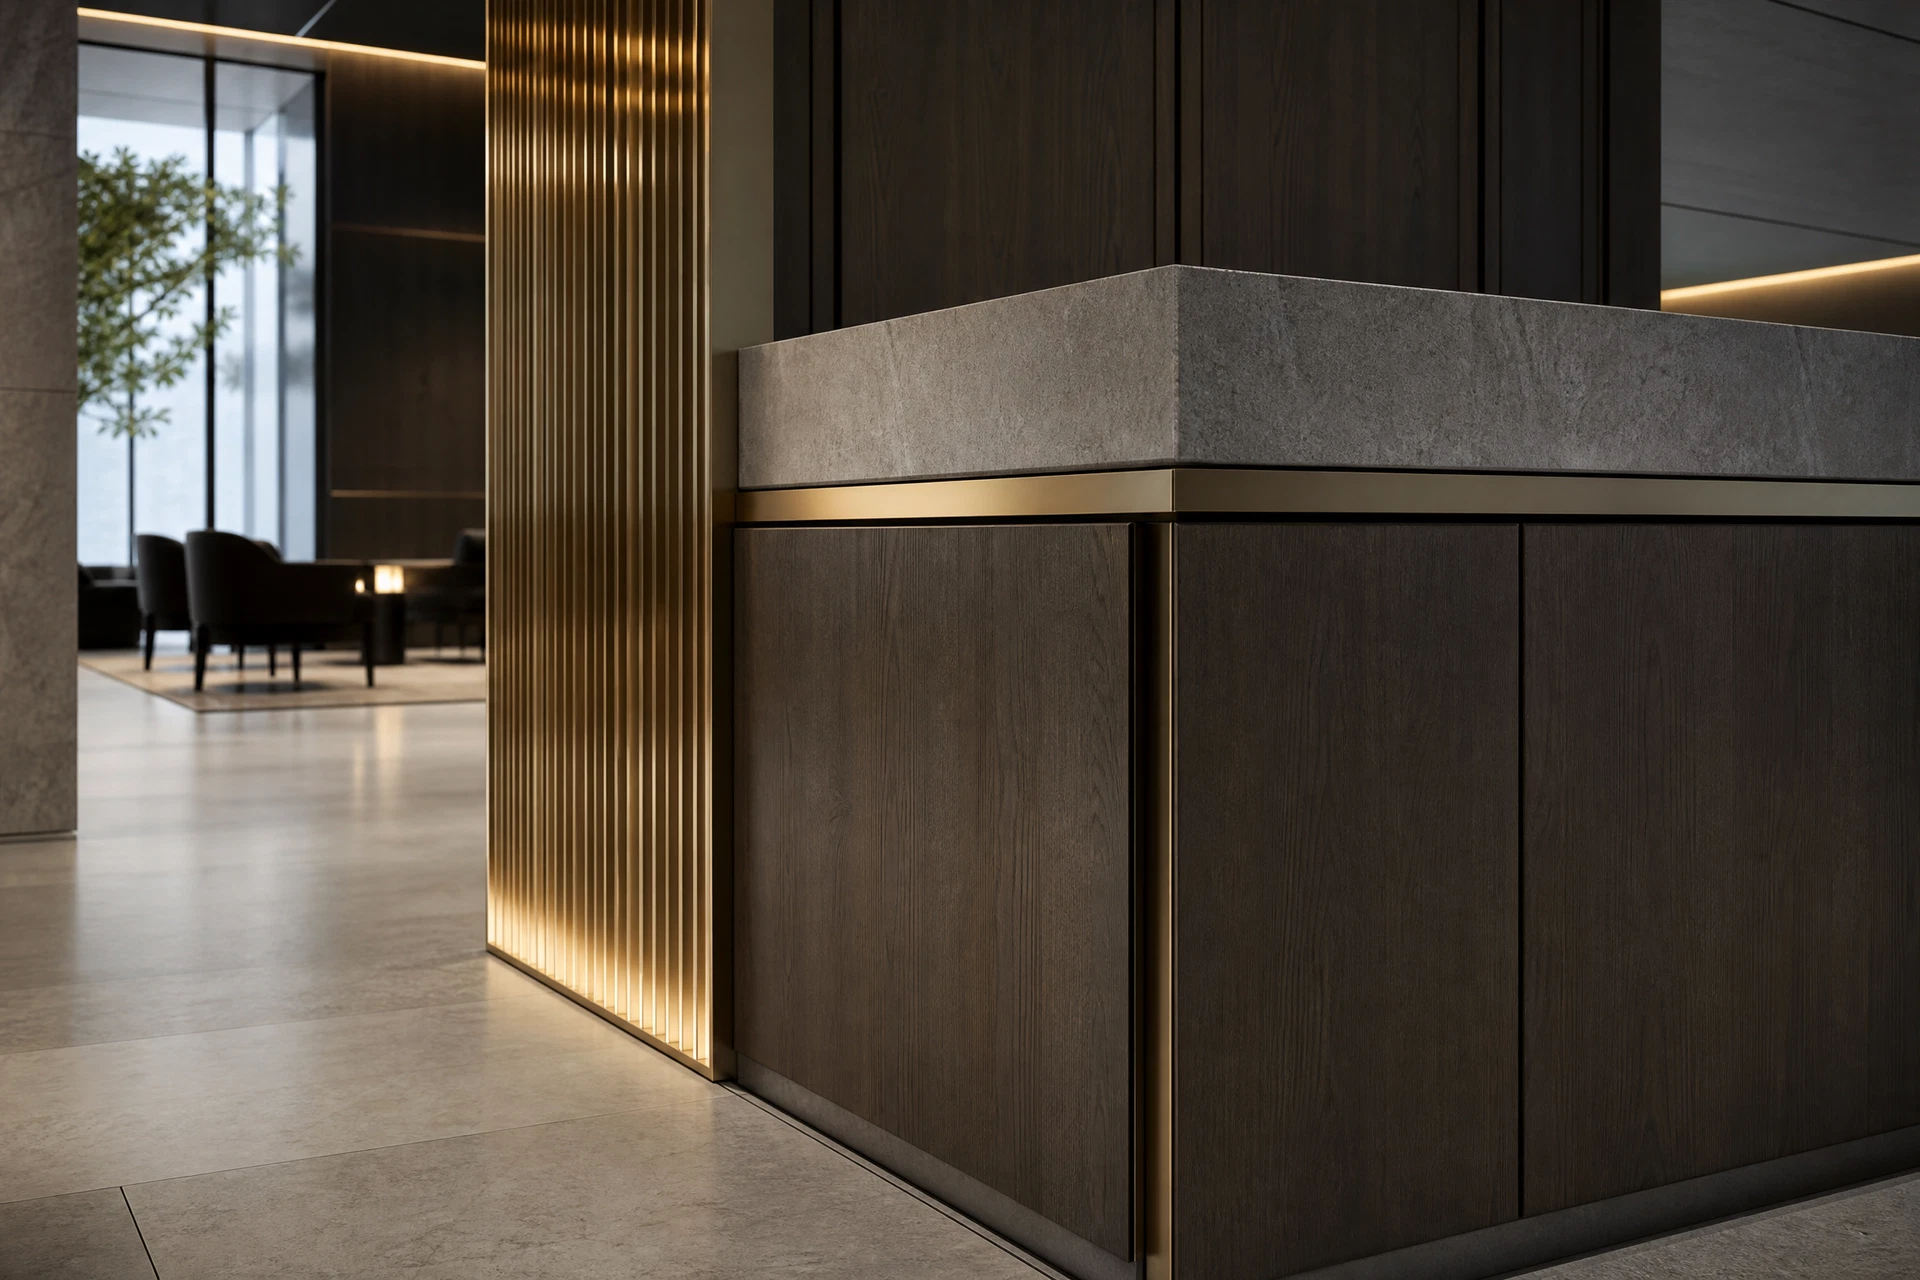
Your design remains lead. We translate the intent into bespoke joinery, finishes and buildable detailing.
Where D&B carries the formula, Munire contributes bespoke joinery, finishes and spatial detail that support the design.
Brands and real-estate parties involve Munire for interiors where materials, use and detail are carefully brought together.
Published selectively and only with aligned project information.
We only publish a case when the client, design team and Munire have aligned the content and image rights.
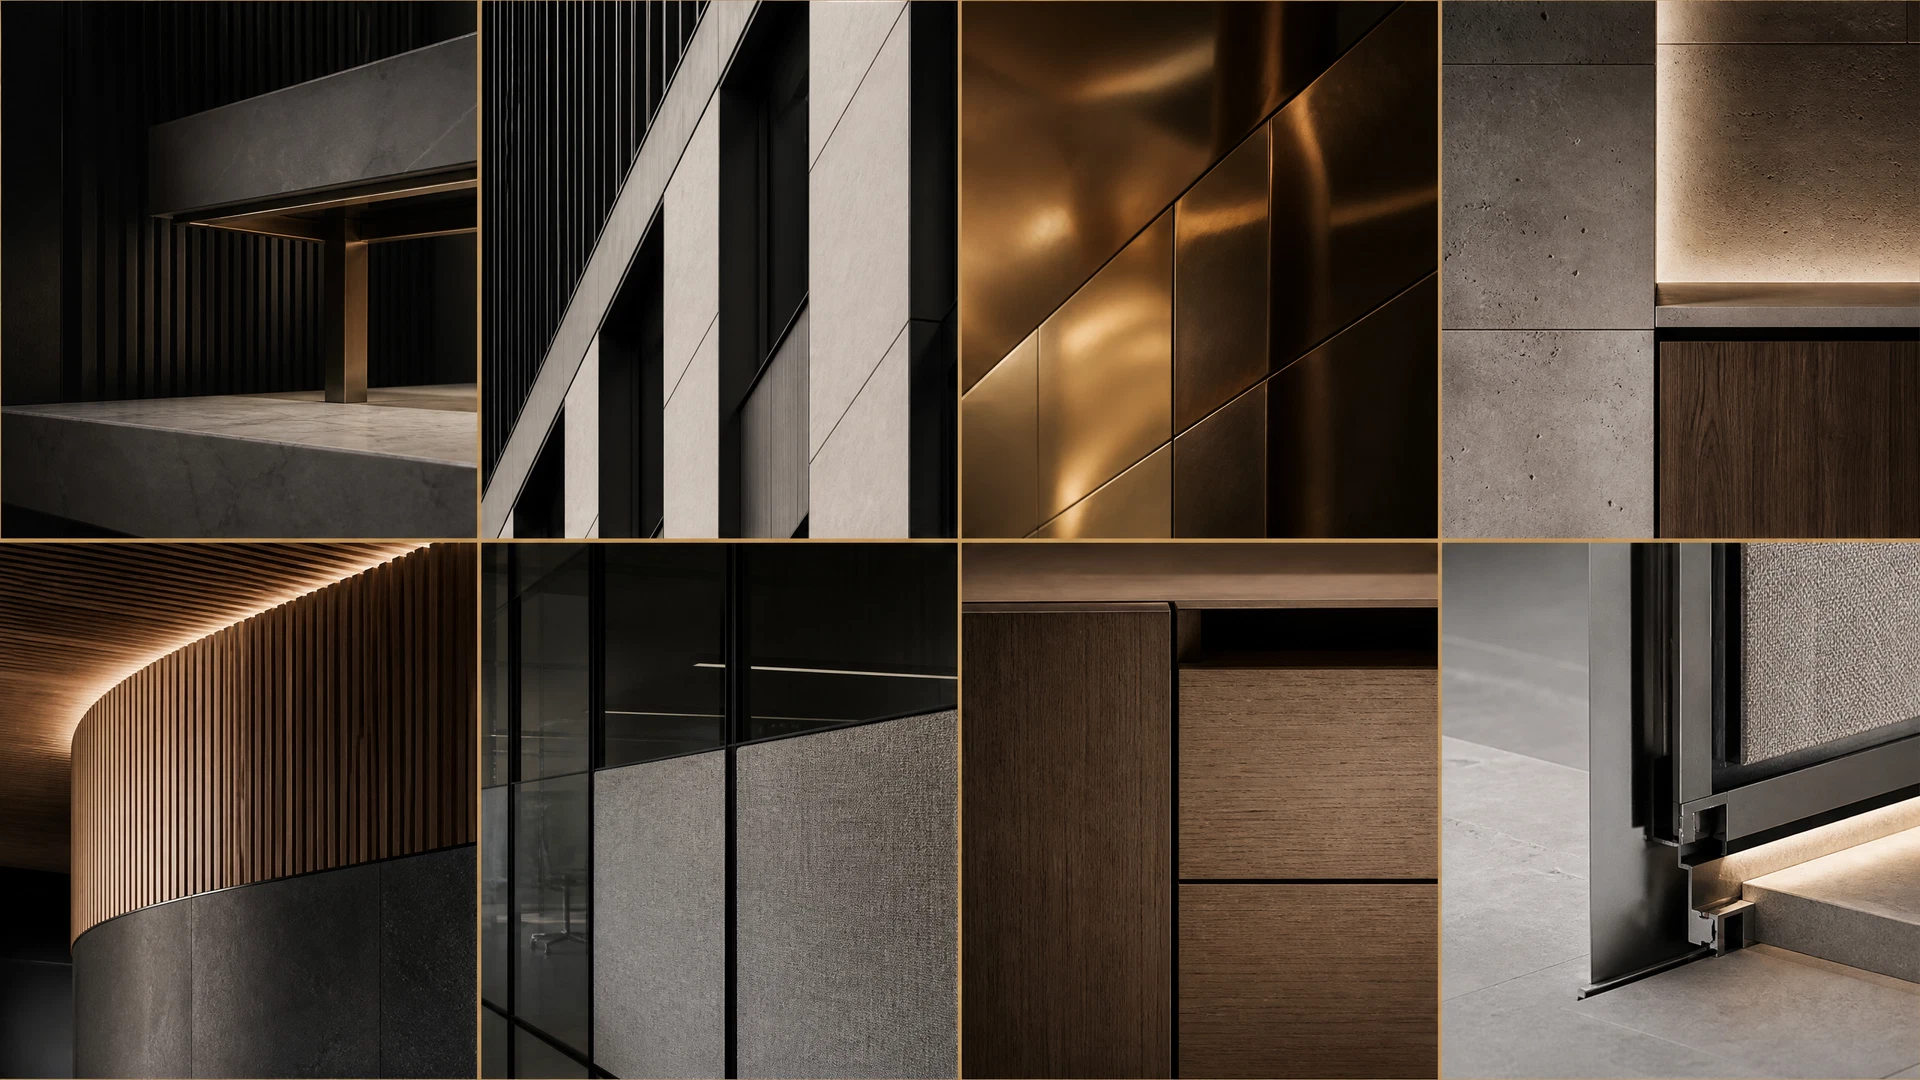
A good project starts with clear roles and the right questions. Below, we answer topics that are often decisive in professional collaboration.
Are you working on a bespoke interior for retail, hospitality or offices? Share your design and brief; together we will define the appropriate next step.
Start a project conversation using the form on this page. You can also contact us via mail@munire.nl or +31 (0) 85 200 999 1.